

Multi-Residential Masonry · Arnprior, Ontario
Multi-Residential Stone Veneer in Arnprior
A documented installation of light-toned Mondrian Stone veneer on a multi-storey residential building, coordinated with red-brick elevations and completed in scaffolded lifts around windows and the main entrance.
Project Overview
Architectural stone veneer for a multi-storey residential facade
This Arnprior album follows the masonry work from material staging and lower-wall coursing through upper-storey installation. The photographed elevation combines light-toned Mondrian Stone with adjacent red-brick sections and dark exterior cladding.
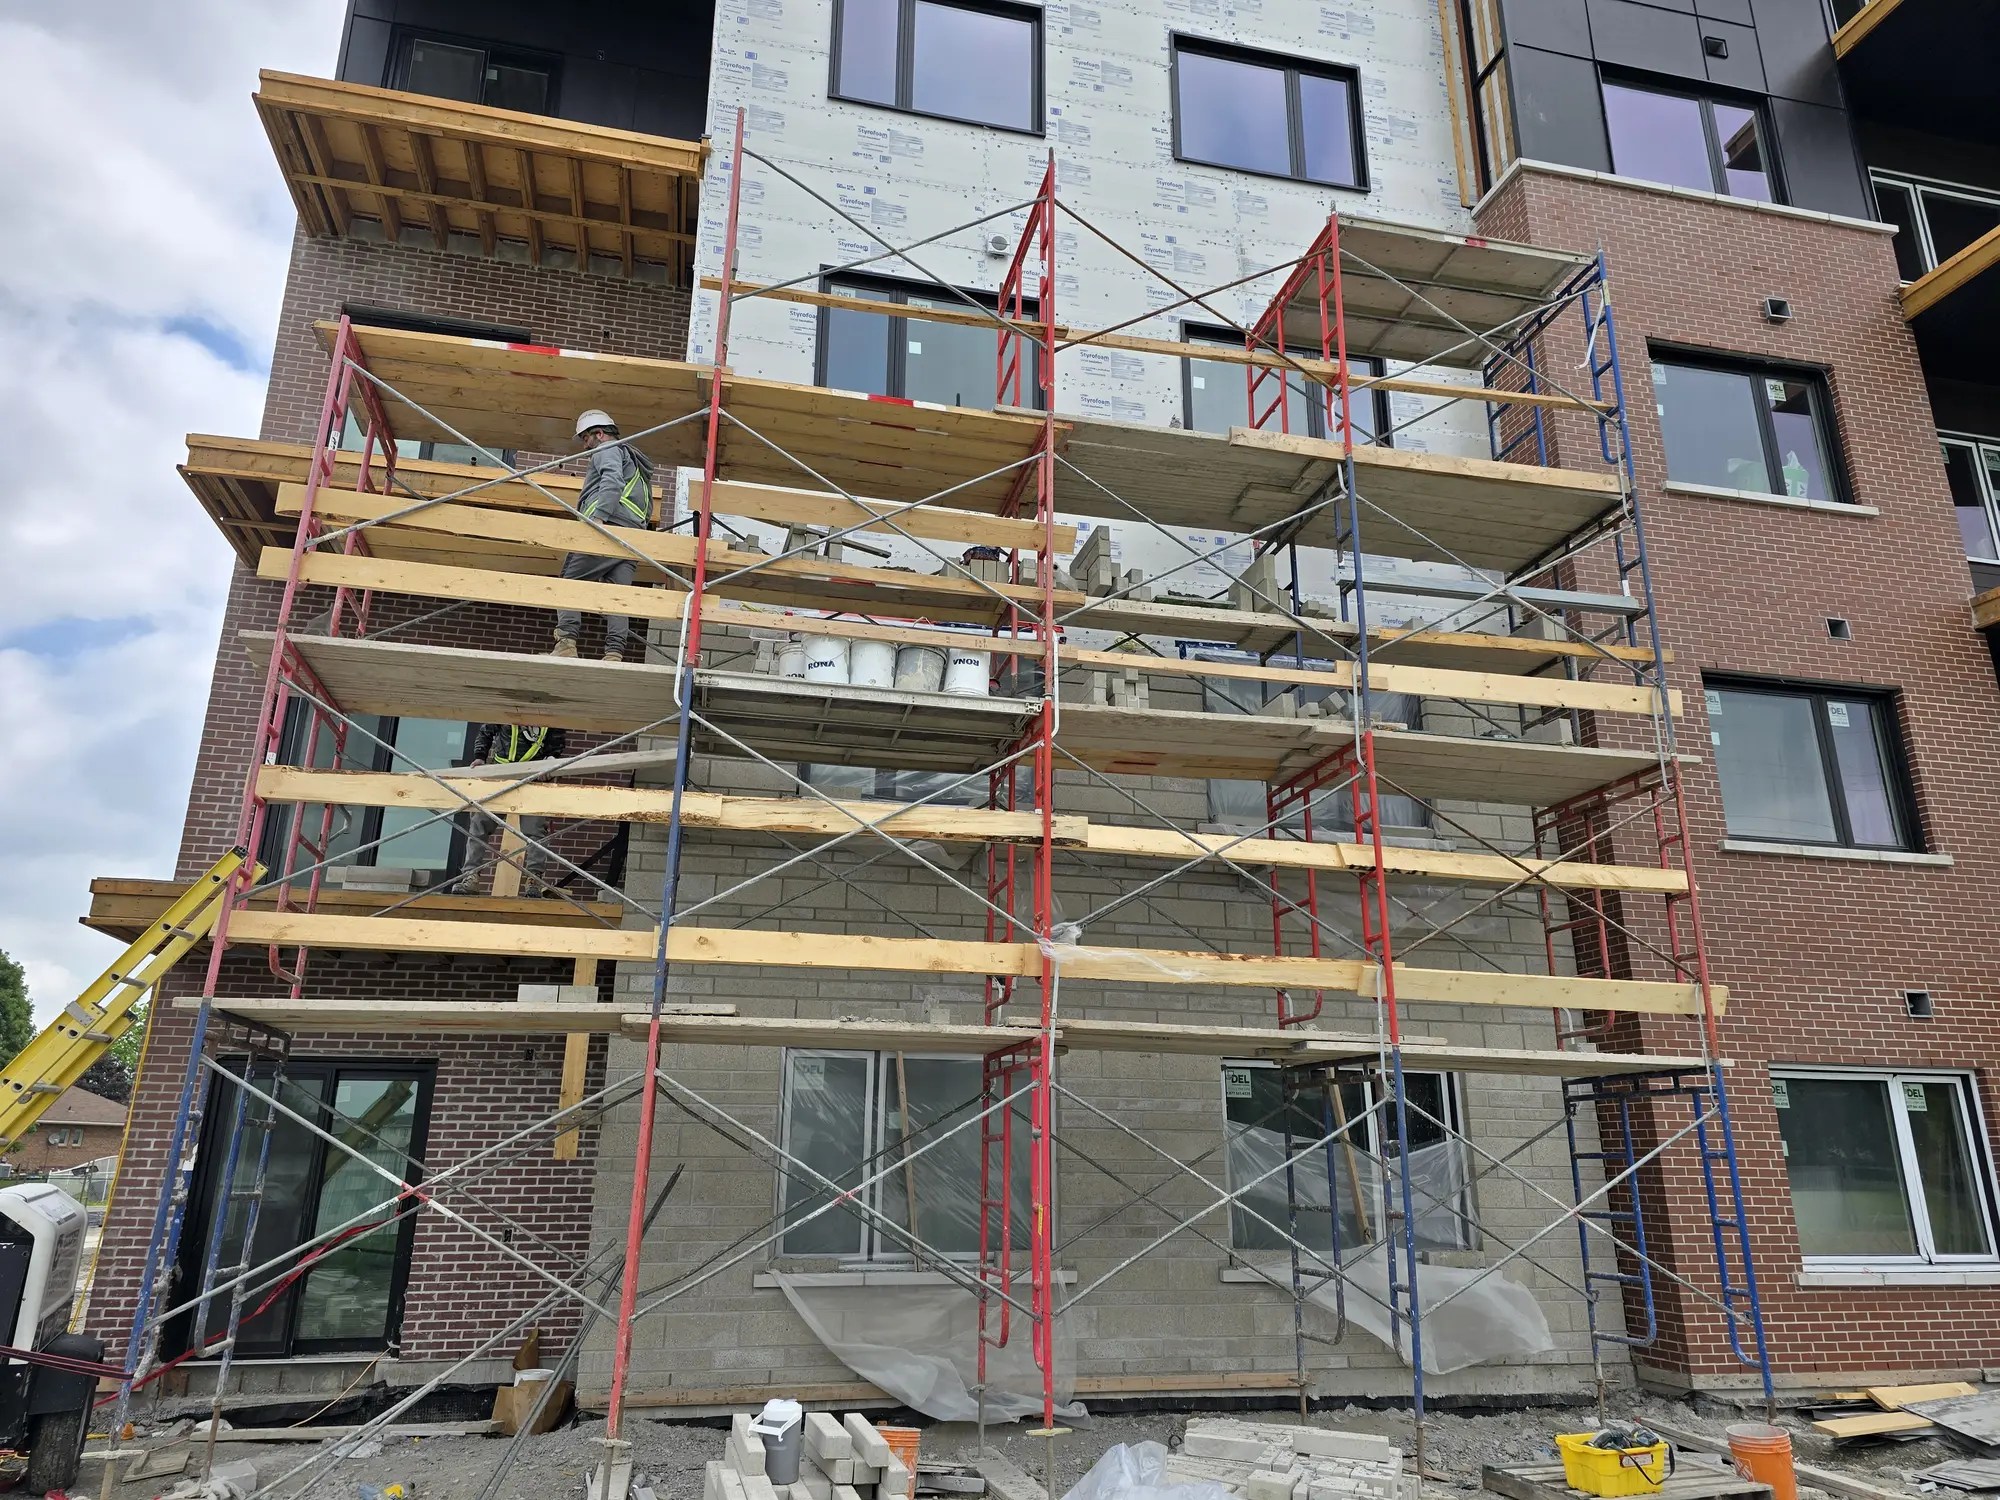
Scaffold access allowed the masons to maintain course alignment across multiple levels and continue the veneer around window openings, returns and the entrance zone. Close views document the working line, visible veneer anchors and the relationship between the stone, wall assembly and neighbouring brickwork.
The December photographs show the front masonry elevation substantially complete. The construction fence, unfinished entrance details and ongoing work by other trades make clear that the overall building and site were still under construction when photographed.
The Masonry Work
Stone veneer installed across a multi-level facade
Scaffold access, working lines and visible anchorage document how the stone veneer advanced around openings and beside the red-brick portions of the elevation.
Scaffold Access and Layout
Multi-level scaffold provided continuous access to the facade while stone units were staged at each lift and courses were aligned around windows.
Veneer Coursing and Anchors
Close construction views show the working line, mortar joints and visible anchors behind the light-toned veneer as installation advanced.
Transitions Across the Elevation
The stone zones were installed beside red-brick panels, dark cladding and openings, requiring consistent returns and alignment across the facade.
Project Gallery
Arnprior stone veneer documented from staging to upper levels
The construction photographs show successive installation stages, while the wider views document the later condition of the masonry elevation.



Documented Masonry Milestone
A coordinated stone-and-brick residential elevation
Later winter views show the photographed stone and brick masonry in place across the front elevation, creating a lighter masonry base and centre section against red brick and dark cladding.
The masonry elevation was substantially complete in the available photographs, while construction fencing, entrance details and other site work remained active.
Start Your Project
Planning multi-residential masonry in Arnprior or Eastern Ontario?
Ottawa Masonry Contracting Inc. provides stone veneer, brick masonry and structural block services for multi-residential, commercial and institutional projects throughout Ottawa, Arnprior and Eastern Ontario.